

The Urban Garden
A Contemporary Home Blending Light, Space, and Views.
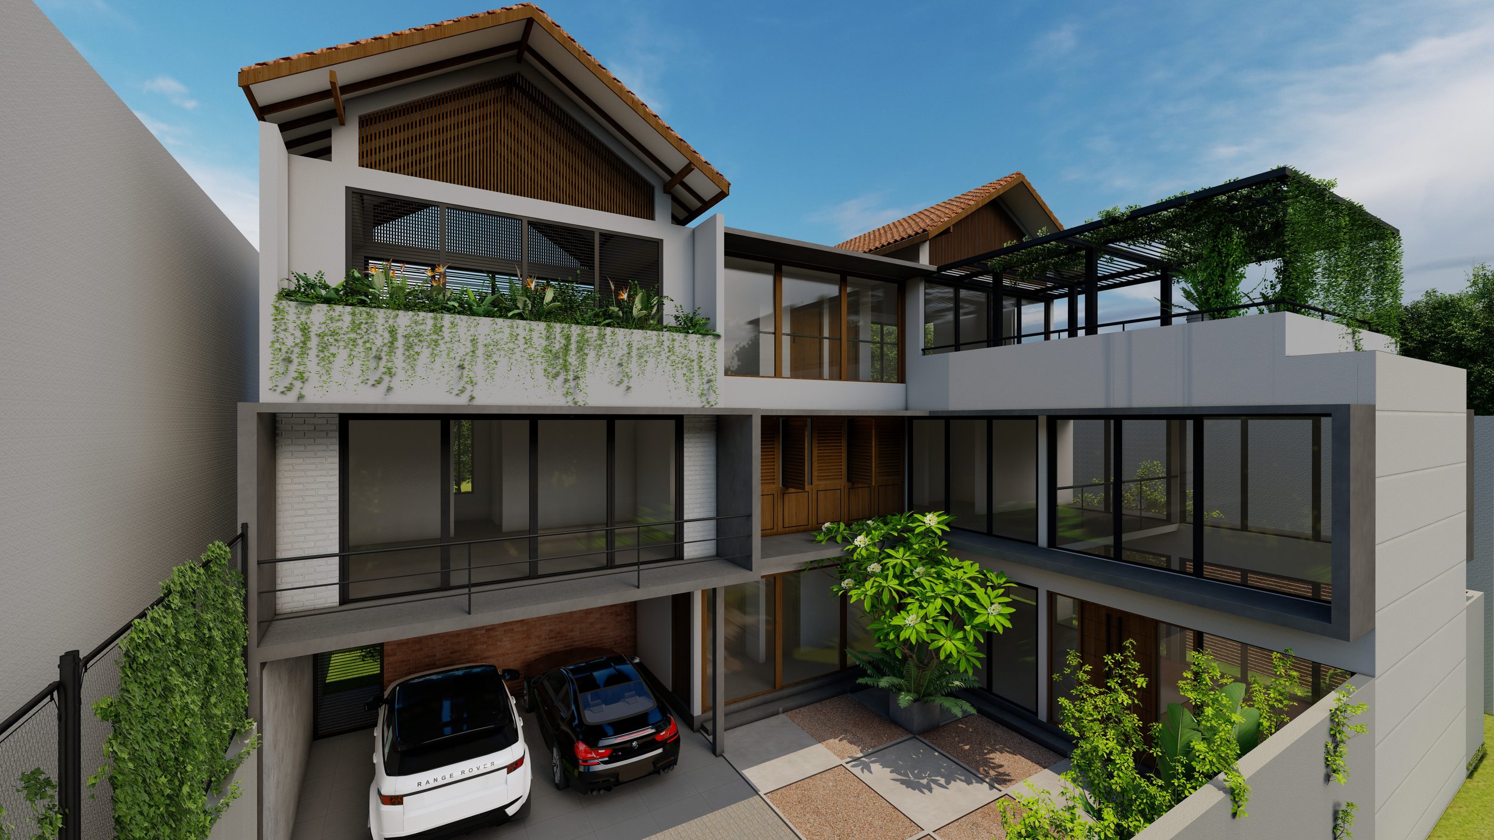
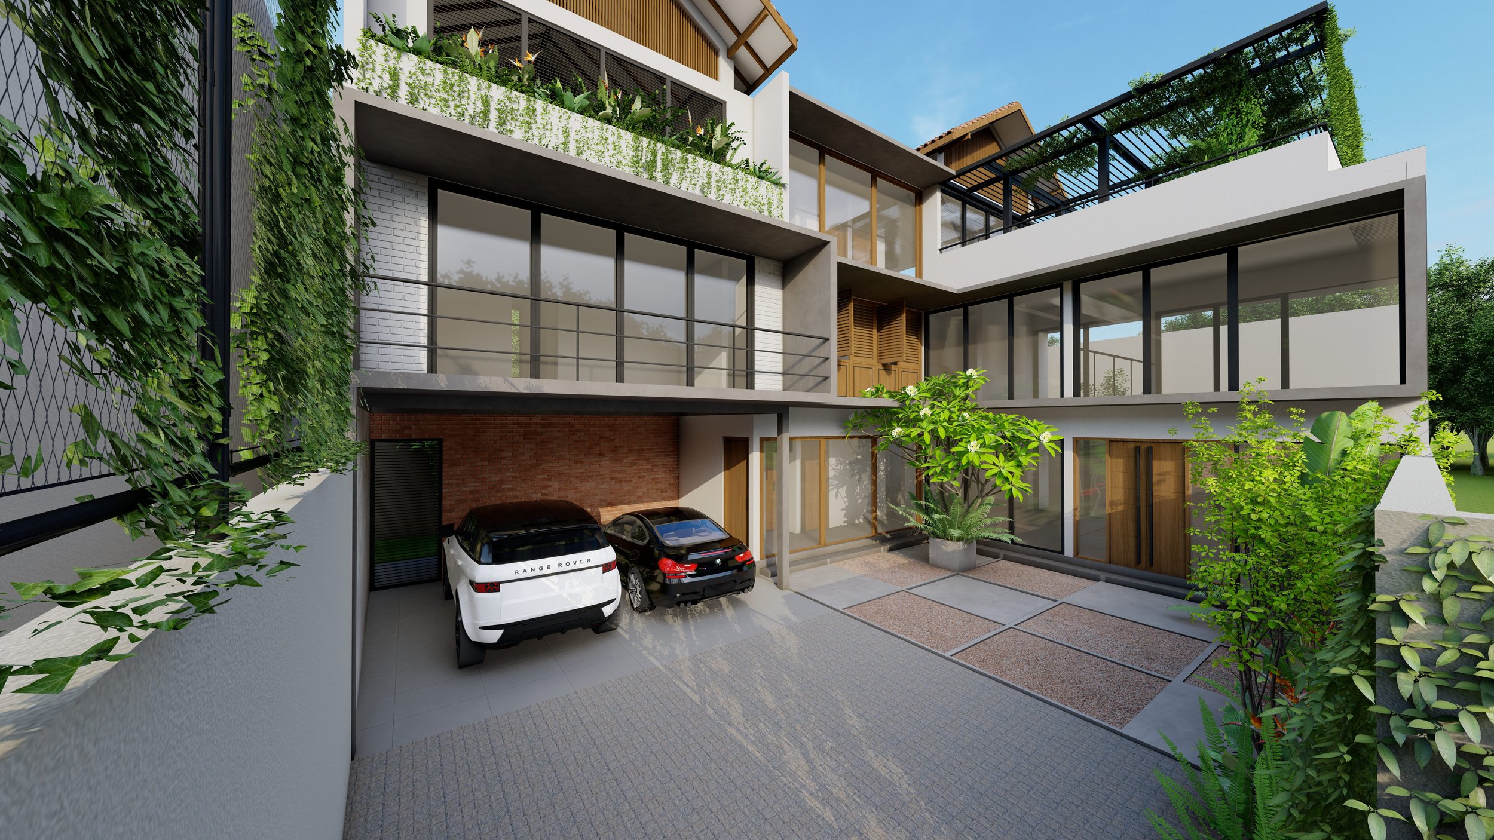
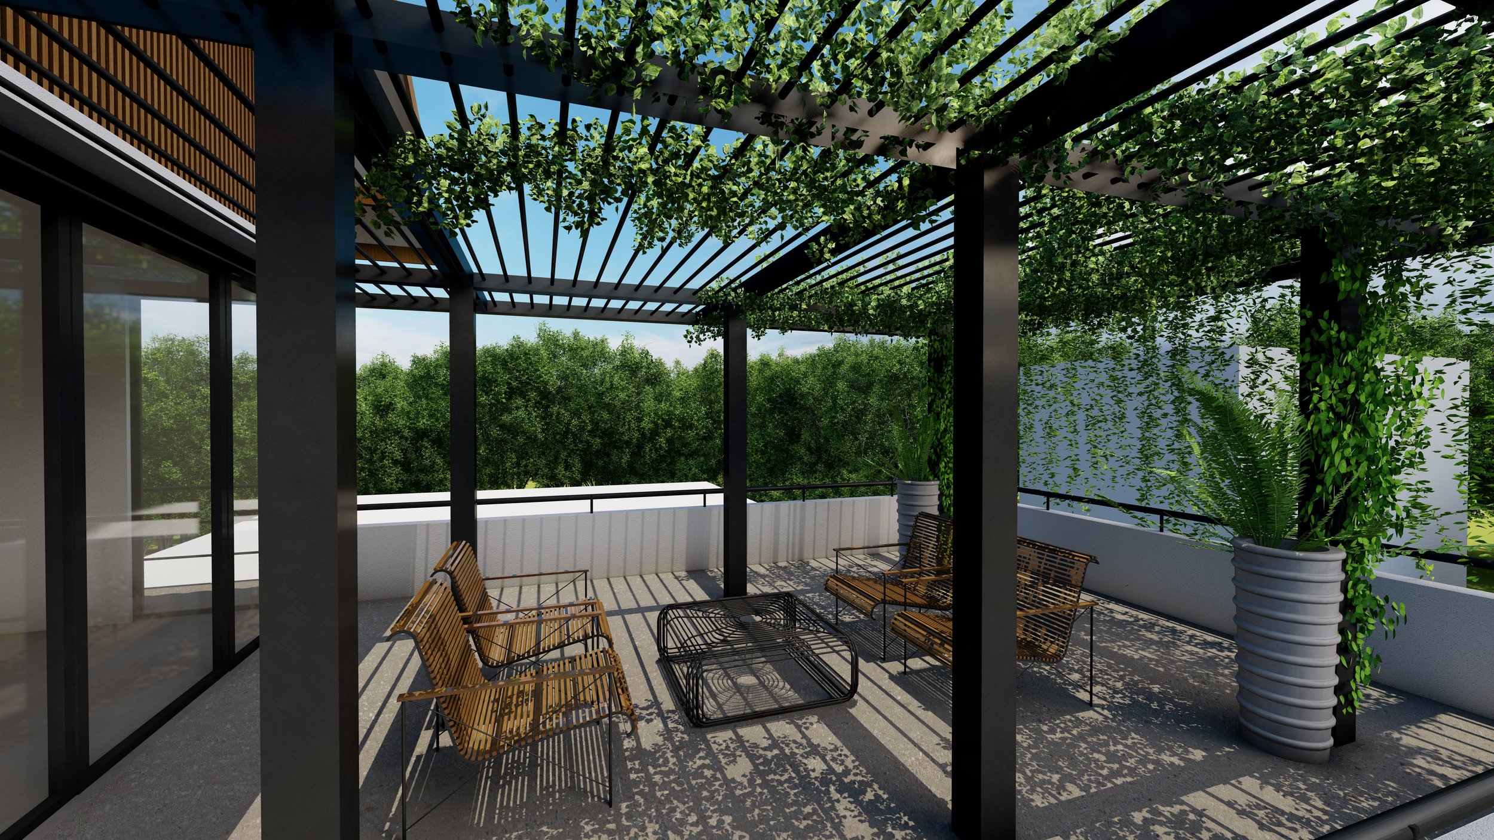
A modern urban residence designed for openness, light, and serene garden views.
This L-shaped residence, currently under progress in a prime Colombo neighborhood, is carefully designed in response to the site’s shape and accessibility. The spatial arrangement maximizes openness and garden views, with the living, dining, and pantry areas aligned along a double-height hallway that floods the interiors with natural light and ventilation. A balanced combination of timber and aluminum windows enhances both functionality and visual appeal, while a central staircase with a linear circulation spine seamlessly connects all spaces.
The front façade is a striking composition of textures and materials, featuring titanium-finished surfaces, timber accents, glass openings, and two pitched roofs that define the home’s architectural identity. At the topmost level, a rooftop terrace extends from the entertainment area, shaded by a green canopy structure that provides a tranquil retreat and adds depth and character to the overall form of the residence.