

A Tropical Modernist Retreat
A modern home where open spaces celebrate the surrounding paddy fields.
A tropical haven where architecture and landscape become one.
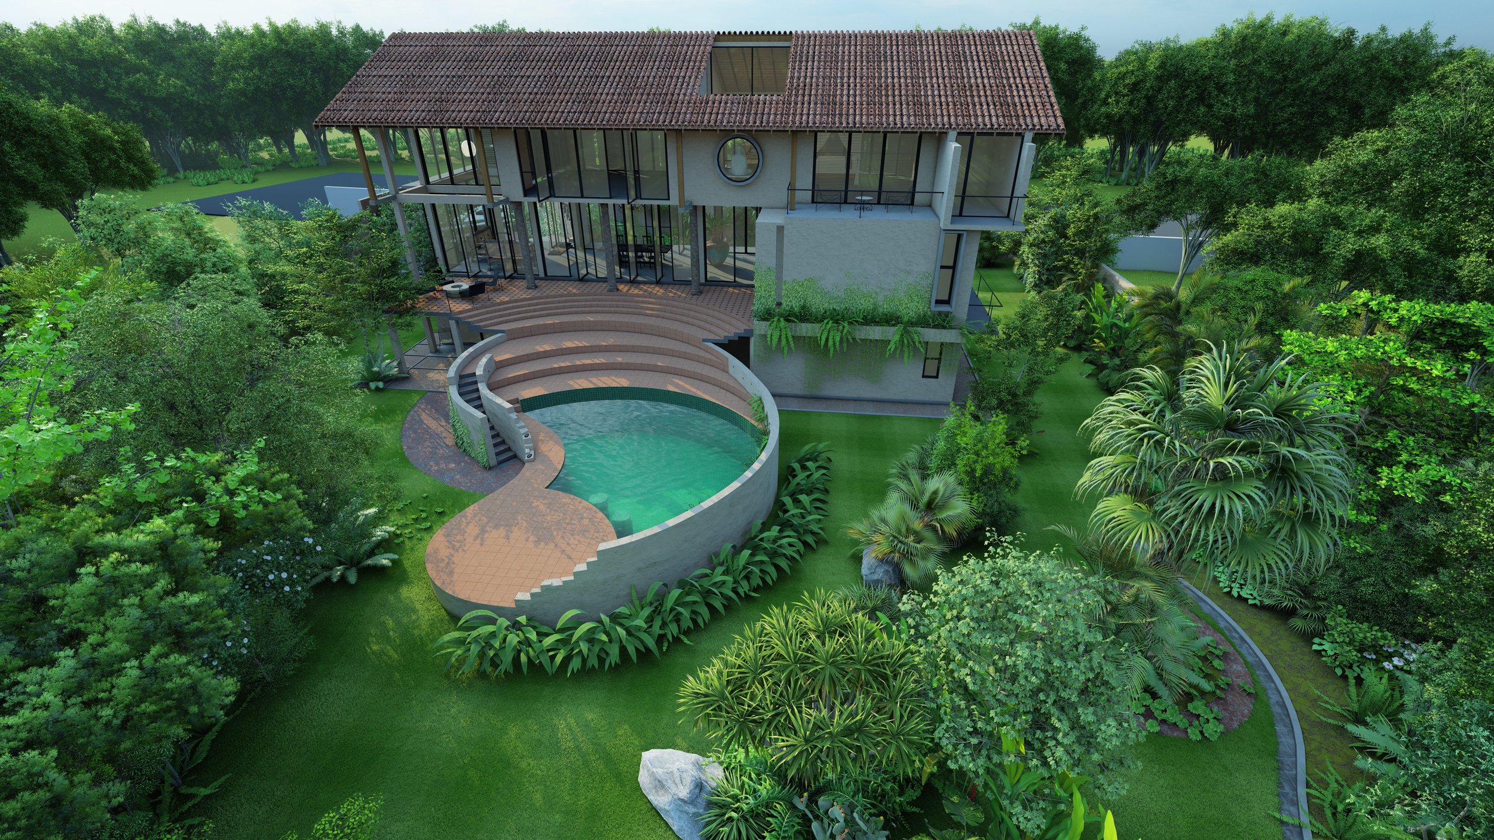
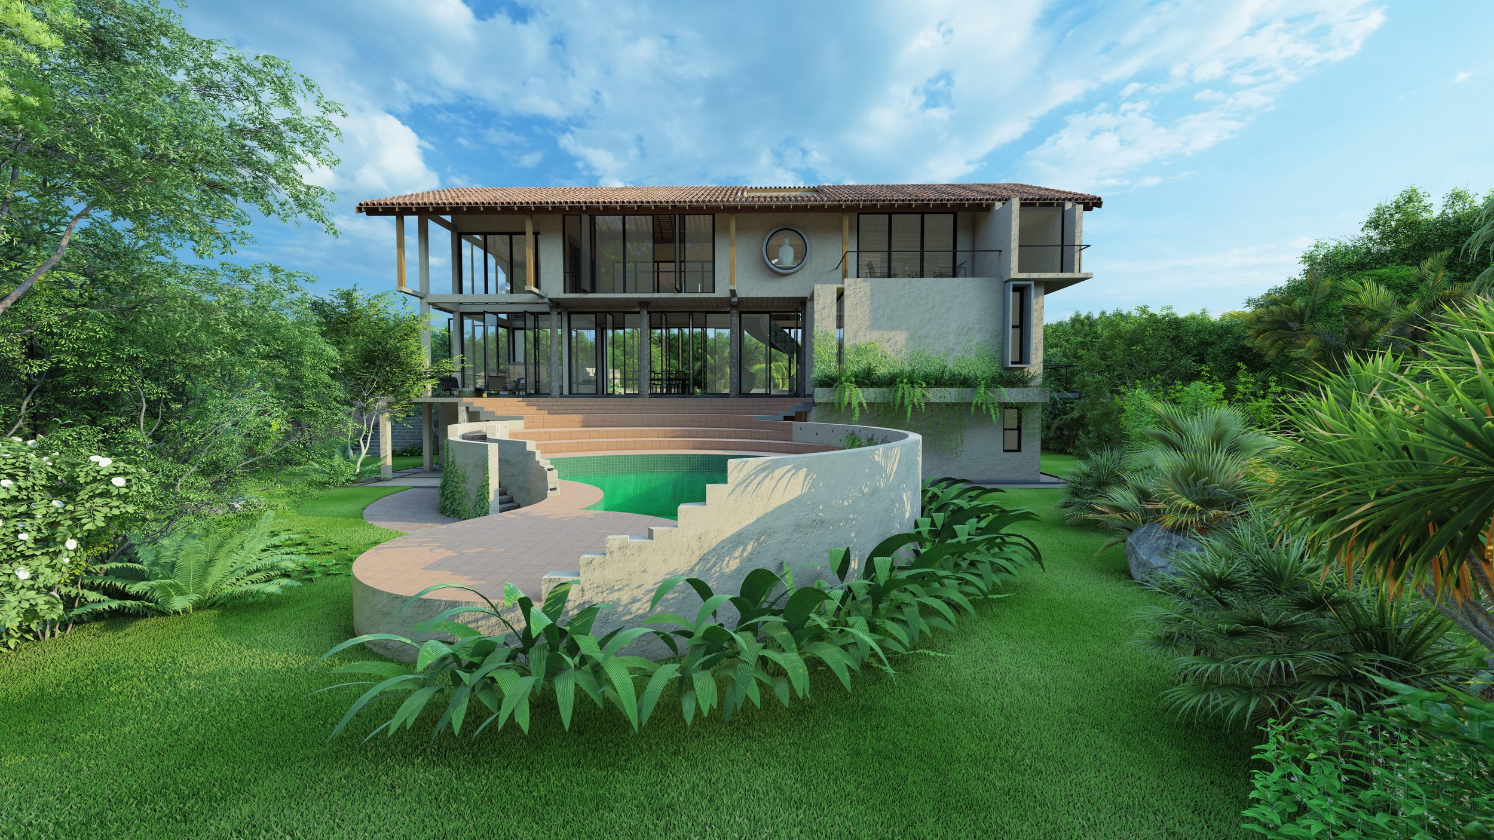
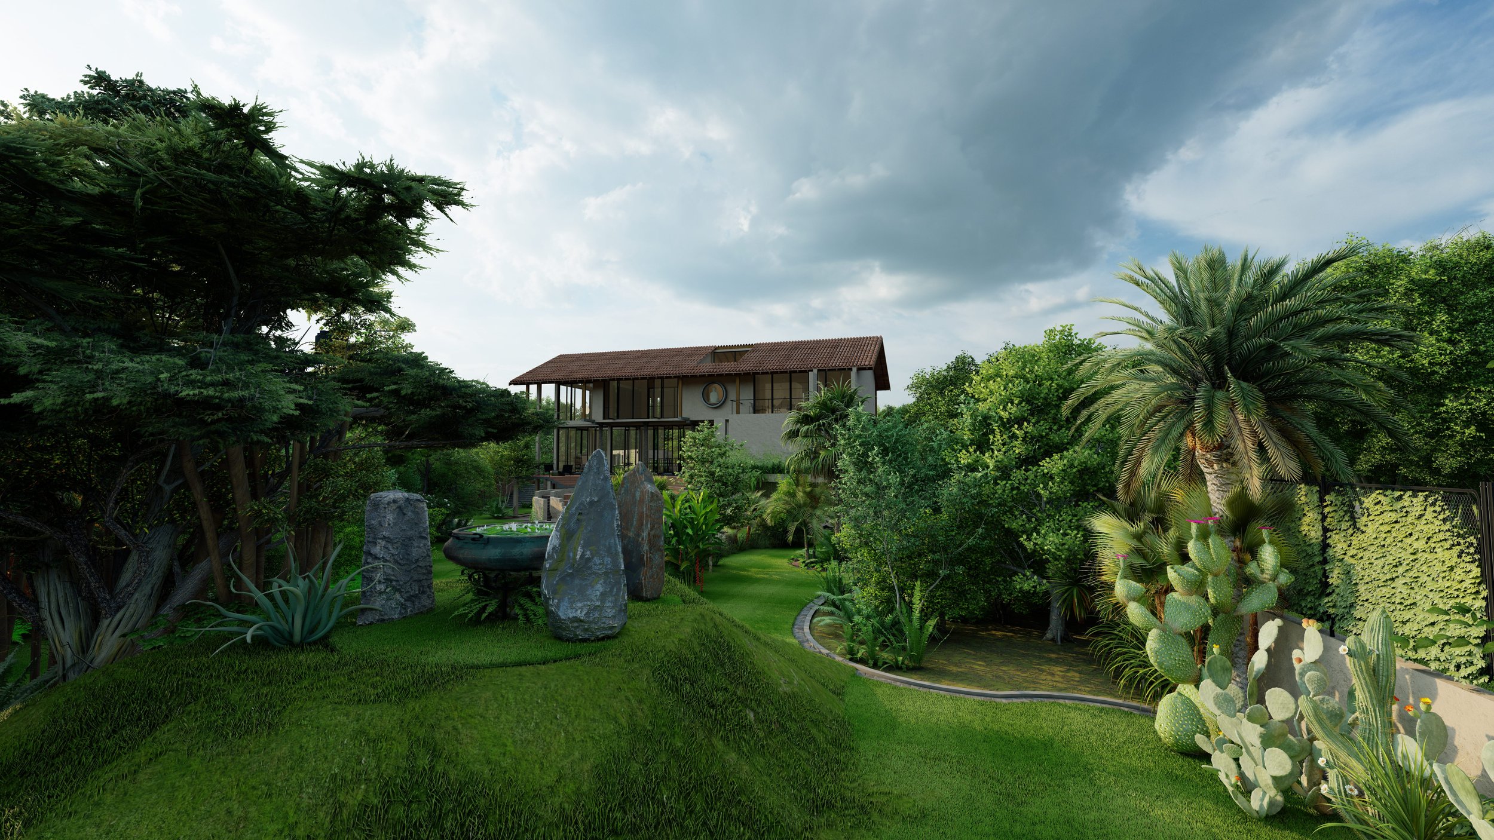
Set within a lush, green landscape surrounded by paddy fields in Pelawatta, this 82-perch property is being transformed into a tropical forest garden anchored by a three-story residence designed in the language of tropical modernism. The house is strategically set back from the road, with the ground floor primarily dedicated to service areas and a single bedroom. The main living spaces are located on the first floor and are accessed directly from the road via a grand staircase. At the mid-landing, an antique wicket gate opens onto a shallow reflecting pond, framing a timber horse sculpture set against a backdrop of exposed brick, creating a dramatic and welcoming arrival.
The first-floor living area is entirely open-plan, centered around a striking helical staircase featuring a handrail embedded with copper detailing—serving as both a sculptural element and a functional core. This level opens directly to an organically shaped pool, designed with a central performance platform in response to the client’s artistic sensibilities. Broad steps provide easy access and blur the lines between architecture and landscape. The upper floor houses the master bedroom, a shrine room, and a combined TV and reading lounge that visually connects to the entrance through a double-height void. Antique artifacts and traditional elements are thoughtfully integrated throughout the home, reinforcing a rich sense of character and cultural depth. The overall design emphasizes strong visual and physical connections to the surrounding garden, creating a seamless blend of interior and exterior living.