

Sky Lounge House
Minimalist design enhances this vibrant, open air lounge.
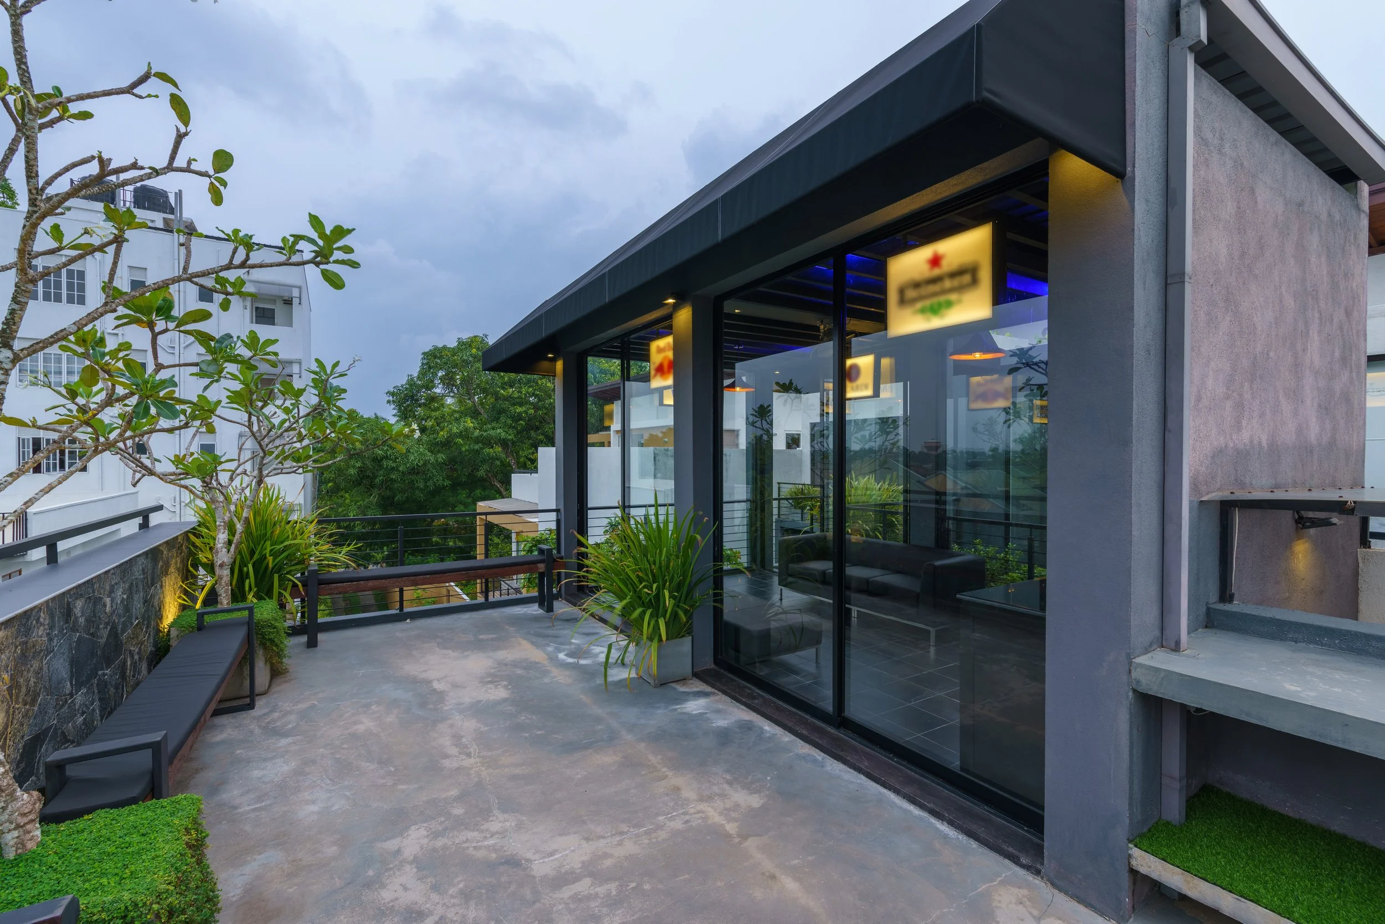
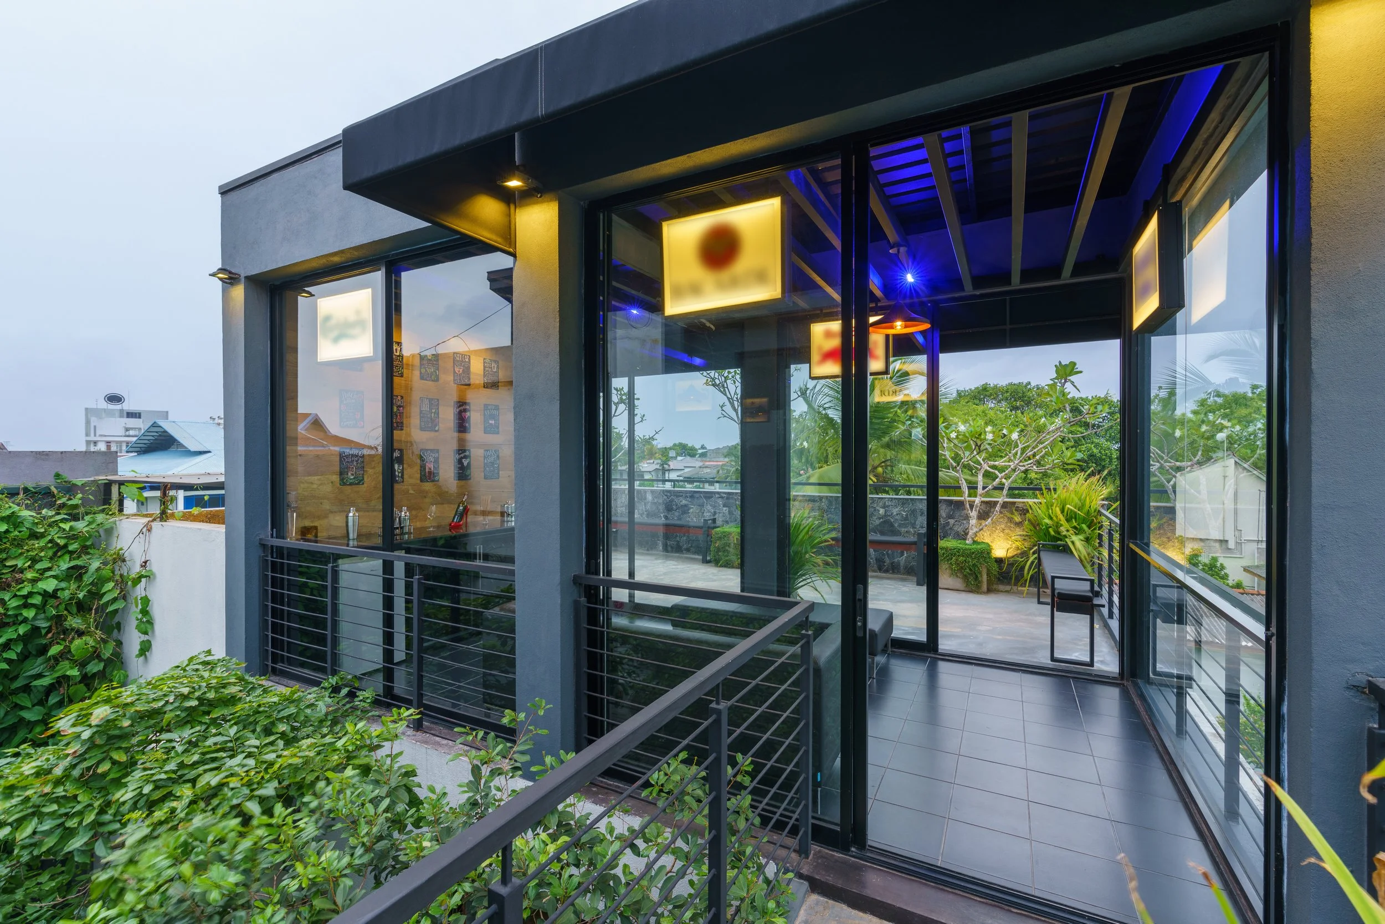
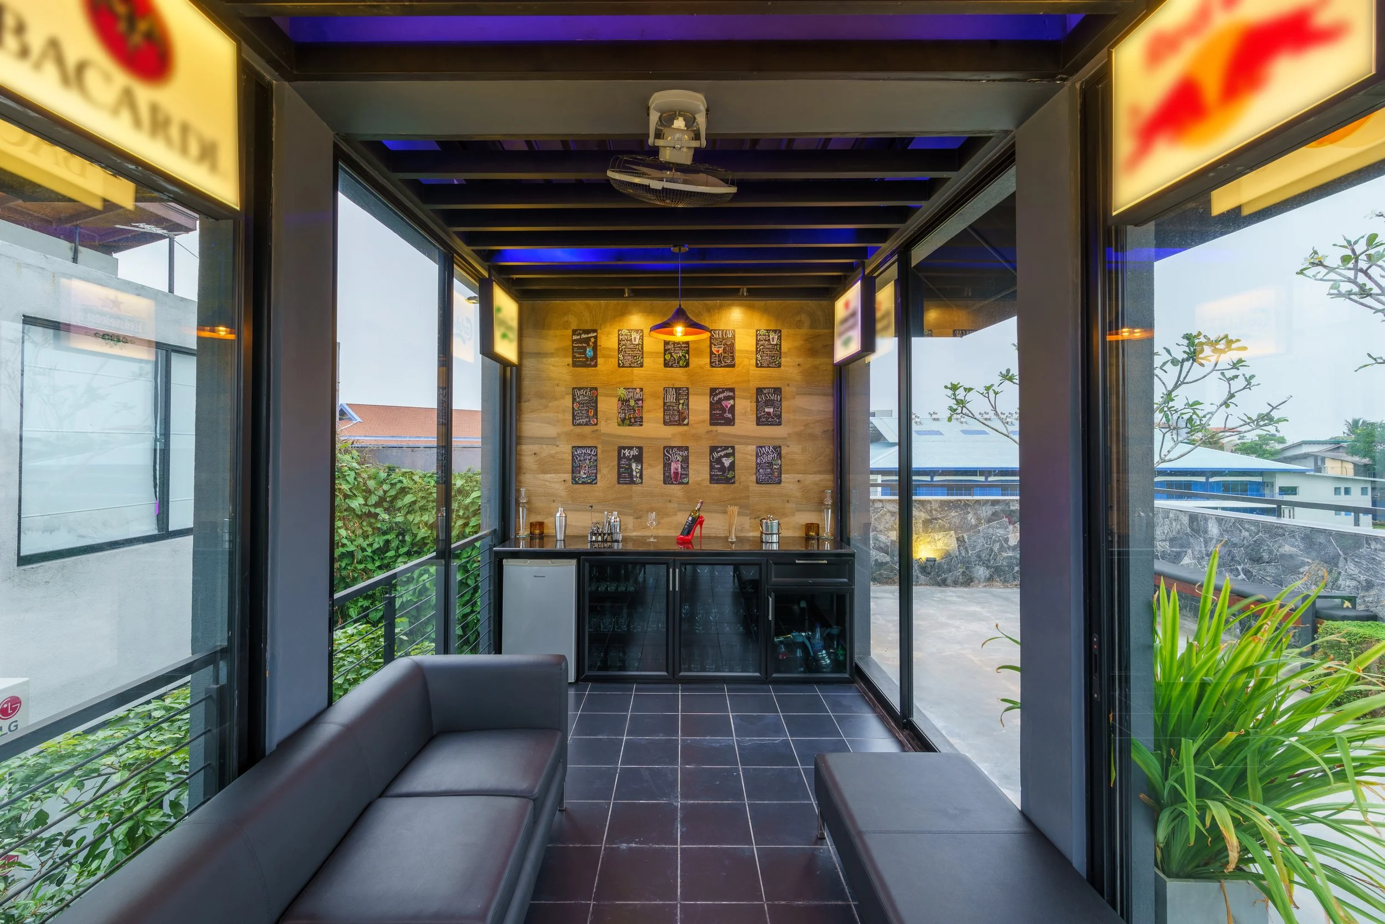
The sky lounge, later transformed into a bar, is a distinctive addition to the residence, linked to the main house via a concrete bridge. Overlooking the lush ground-level garden on one side and a green first-floor terrace on the other, the bridge creates a striking connection while setting the tone for the lounge. The space benefits from constant breezes flowing across the playground, naturally cooling the lounge and creating an inviting, relaxed atmosphere. At night, the lighting transforms the area into a modest yet extravagant hangout spot, making it one of the most loved spaces in the residence.
The second-floor bar/lounge has grown into a central gathering point for family and friends, consistently filled with activity on weekends. Its design balances simplicity and elegance, with a feature wall that elevates the minimalistic aesthetic and adds dimension to the interior. Combined with open views and natural ventilation, the lounge offers both functionality and charm, cementing its place as a treasured retreat within the home.